
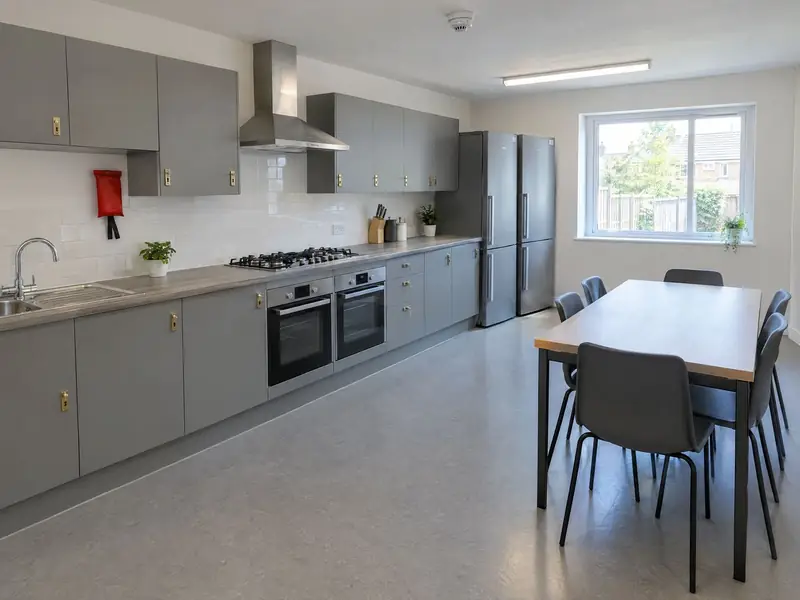
How big does a shared kitchen need to be?
Your council publishes amenity standards that set what a shared kitchen must provide for a given number of occupants: typically sinks, cooking rings and ovens, worktop length, food storage, fridge and freezer space, and sometimes a minimum floor area. The figures vary from council to council, so we design from your council's current document rather than a generic rule of thumb.
The kitchen often decides how many bedrooms a house can have. If it is too small for the planned occupancy, the options are to enlarge it into a dining room or rear extension, add a second kitchen elsewhere, or reduce the room count. We set those options out with costs at survey. Some councils also expect a communal living or dining space where bedrooms are close to minimum size, which affects the whole layout. For how this fits a full scheme, see HMO conversions, and to check whether the house will need a licence, try the licensing checker.
How many bathrooms and toilets does an HMO need?
Again, your council's amenity standard decides, based on the number of occupants. Standards usually count bathrooms or shower rooms and toilets separately, and some ask for at least one toilet to be separate from a bathroom once the house reaches a certain size. En-suites may reduce the number of shared bathrooms needed, but councils treat them differently, so check before relying on them.
Position matters as much as number. A bathroom on each floor spreads the morning rush and cuts traffic on the stairs. A separate toilet on the ground floor takes pressure off upstairs. Each new bathroom needs a drainage route, mechanical extract ventilation and, where the work is notifiable, sign-off through building control or a competent person scheme. If you are adding private facilities instead, our en-suite installation page covers the space and drainage questions that come with them.
What specification stands up to HMO use?
Fittings need to survive several people using them every day. In kitchens we use heavy-duty carcasses, worktops with sealed edges, a lockable or clearly allocated food cupboard for each occupant, separate fridge space, and plenty of sockets above the worktop so appliances are not run off extension leads. Flooring is sealed and slip-resistant, and the cooking area sits away from the door to the escape route.
In bathrooms we prefer wipe-clean wall panels to large areas of grouted tiles, thermostatic showers, robust extract fans with overrun timers, and isolation valves on every fitting so one leak does not shut off water to the whole house. Using the same parts across your rooms and houses makes later repairs quicker, which matters when our maintenance team is called out. Every choice is listed in the itemised quote, so you can see where the money goes and swap items if you prefer.
What fire safety does an HMO kitchen need?
The kitchen is usually treated as the highest fire risk room in a shared house. Heat detection is commonly required there instead of smoke detection, which would give false alarms from cooking, and it is linked to the rest of the alarm system. A wall-mounted fire blanket, placed between the cooker and the door rather than above the hob, is commonly required too. Whether the kitchen door must be a fire door with a self-closer depends on the layout, especially if the kitchen opens onto the escape route, and on the fire risk assessment and your council's HMO standards.
Any room with a fixed combustion appliance, such as a gas boiler, needs a carbon monoxide alarm; a gas cooker on its own does not trigger that rule. Cookers should not sit beside the kitchen door or under a window where curtains could catch. Our fire safety works page covers the wider system, and the HMO fire safety guide explains how councils assess risk.
What's included
- Layout sized to your council's amenity standards
- Heavy-duty units, sealed worktops and slip-resistant flooring
- Separate food storage space for each occupant
- Heat detection and fire blanket where required
- Extract ventilation and certified electrical work
- Isolation valves on every fitting
What does it cost?
Typical Midlands guide ranges, October 2026, including VAT where it applies:
- Communal kitchen: £7,000 to £13,000
- Extra shared bathroom: £5,000 to £9,000
- En-suite shower room: £4,500 to £7,500 each
Where a kitchen or bathroom falls in its range depends on its size, whether walls or drainage move, the number of appliances the occupancy needs and the finishes chosen. Building control fees, where the work needs approval, are extra, as are any planning fees and the council's licence fee. Your free survey turns these ranges into an itemised written quote. Request a survey.