
How many bedrooms can my house take as an HMO?
Three things usually set the limit: the floor area of each bedroom, the size of the shared kitchen and bathrooms, and the escape route out of the house. Every HMO licence in England carries national bedroom minimums of 6.51 m² for one person over 10 and 10.22 m² for two. Floor under a ceiling lower than 1.5 m does not count, and a room under 4.64 m² cannot be used for sleeping at all. Your council can set higher local standards on top.
At survey we measure every room and test layouts: whether the front reception can become a bedroom, whether a large room splits into two that both comply, and whether the kitchen is big enough for the number of people. Quite often the kitchen or the bathroom count, not the bedrooms, decides the final number. If a house only works at five rooms rather than six, we say so before design starts. Our room size guide sets out the rules in full.
Do I need planning permission to convert a house to an HMO?
It depends on the number of occupants and where the house is. A shared house for three to six unrelated people falls in use class C4. Permitted development rights (Class L) normally allow a change from C3 to C4 without a planning application, but an Article 4 direction removes that right in its area, and many Midlands councils have one. A house for seven or more people is a sui generis HMO and always needs planning permission; our large HMO conversions page covers that route.
An Article 4 direction does not ban HMOs, but it does mean the council decides each case against its planning policies, and permission can be refused. We check the address against the council's Article 4 maps at survey and, where an application is needed, prepare it through our HMO planning service before any building work is booked. Planning and building regulations are separate approvals: having one does not give you the other.
Will the conversion need building regulations approval?
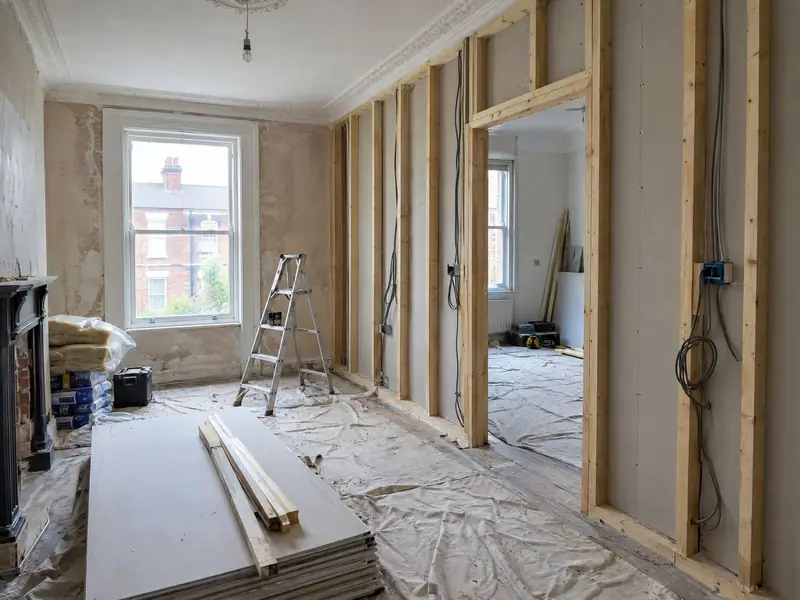
Often, yes. Creating rooms let as separate bedsit-style lettings can count as a material change of use under the Building Regulations, which brings in requirements for fire safety, sound insulation between rooms, ventilation, drainage and energy. Even where the change of use itself is not caught, the building work usually involved, such as new partitions, structural openings, kitchens, bathrooms, drainage and electrics, may need approval or certification under a competent person scheme.
We settle the approval route at design stage and submit to either local authority building control or a registered building control approver. Fire protection is designed to the risk: fire doors (typically FD30 or FD30S with self-closers) and a mains-wired interlinked alarm system are commonly required, depending on the property's layout, size and fire risk assessment, and the local council's HMO standards. Our fire safety works page explains how that is specified. The completion certificate goes into your handover file, because the licensing team may ask to see it.
What happens between the survey and handover?
After the survey you receive a layout option, the planning and licensing position, and an itemised fixed quote for the agreed specification. Decisions made at design stage include the room layout, which rooms get en-suites, where the kitchen goes, the heating and hot water arrangement, the fire strategy and the electrical layout for each room. Changing these once work has started costs time and money, so we settle them first.
Works then follow a written programme: strip-out and structural work, first-fix plumbing and electrics, fire separation and fire stopping, then plastering, second fix, decoration and a final clean. At handover you get the gas safety record from a Gas Safe registered engineer, electrical certificates from a qualified electrician, alarm commissioning paperwork, building control sign-off where it applies, updated floor plans and photos of concealed work. If you want us to, we then prepare the licence application. To start, book a free survey.
What's included
- Measured survey of every room and shared space
- Planning use class and Article 4 check for the address
- Bedroom layout designed to national and council size standards
- Fire protection and escape route specified to the risk
- Building control application and sign-off where required
- Certificates, floor plans and photos handed over for licensing
What does it cost?
Conversion building work is priced per lettable room. Typical Midlands guide ranges, as at October 2026 and including VAT where it applies, are:
- Light works: £1,800 to £3,500 per room
- Standard conversion: £5,500 to £9,000 per room
- Full strip-out: £9,000 to £14,000 per room
Which band applies depends on the condition of the house and how much the layout changes. En-suites (£4,500 to £7,500 each), a communal kitchen (£7,000 to £13,000) and an extra shared bathroom (£5,000 to £9,000) are itemised separately. Council licence fees, planning fees and building control fees are extra and set by those bodies. Every figure is confirmed in writing after a free survey. Request your survey or read our conversion costs guide.