
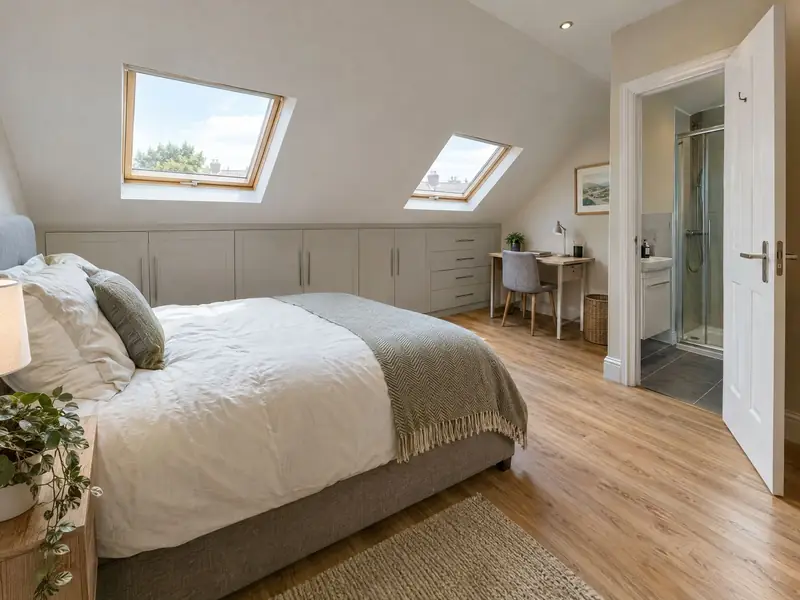
How much of the loft counts towards the bedroom size?
Floor area under a ceiling lower than 1.5 m does not count towards the room size. So a loft with a generous footprint can still produce a small countable bedroom once the eaves are excluded. The national minimum is 6.51 m² for one person over 10, and your council may set a higher local standard.
At survey we measure the height to the ridge, the roof pitch, the position of chimney breasts and water tanks, and where a new stair could land on the floor below. From that we calculate the countable area with and without a dormer. A rear dormer usually adds the most full-height floor; roof windows alone add light but little countable area. If the result is one comfortable room rather than the two you hoped for, we tell you then. The room sizes guide explains the measurement rules, and we mark the 1.5 m line on loft rooms in our HMO floor plans.
What fire protection does a third storey need?
Adding a floor changes the escape route for everyone above the ground floor. The LACORS guidance, widely used by councils as their benchmark, treats a 30-minute protected escape route with FD30 doors as the ideal for a three-storey shared house, although it is risk-based and can accept other measures in lower-risk houses. For most loft schemes, fire doors (typically FD30 or FD30S with self-closers) and a mains-wired interlinked alarm system are commonly required, depending on the property's layout, size and fire risk assessment, and the local council's HMO standards.
That usually means work on the floors below, not just the loft: upgrading bedroom doors that open onto the stair, enclosing the staircase, lining any cupboards that open onto it, and extending the alarm system to the new floor. The fire safety requirements of the building regulations apply to the conversion, and building control will inspect it. We price these knock-on works in the same quote. For how the measures are specified, see our fire safety works page.
Will a loft conversion need planning permission?
It depends on the design and the property. Some loft conversions can be built under permitted development rights for houses; others need planning permission because of their size, design, the property's current use or its planning history. We check this before the design is fixed and, where certainty matters, apply for a lawful development certificate.
An Article 4 direction on HMOs is a separate question. It removes the right to change a family house into a small HMO without permission; it does not decide whether the roof extension itself needs consent. The bigger trap is occupancy. If new loft rooms take the house from six residents to seven or more, it becomes a sui generis large HMO, which always needs planning permission for the change of use, whatever the loft rules say. Our planning service handles both questions, and the large HMO page covers the seven-plus route.
How is a loft conversion built in an occupied HMO?
Much of the work can be done from outside and within the roof before the house is opened up. Scaffolding goes up, the dormer and roof structure are built, and the new floor is laid while the loft is still sealed off from the rooms below. The stair opening is cut late, when the new staircase is ready to fit, so the existing escape route is disturbed for as short a time as possible. Alarms stay live throughout, and top-floor tenants, who feel most of the disruption, are told about each stage in advance.
Building control inspects at key stages, including the structure, insulation and fire protection. At handover you receive the completion certificate, structural calculations, alarm commissioning paperwork and updated floor plans. Adding rooms may change what your licence covers, so tell the licensing team before letting them; we can prepare the paperwork through our licence applications service. To check your loft, book a survey.
What's included
- Headroom survey and countable floor area calculation
- Structural design and building control application
- New staircase and protected escape route
- Alarm extended and doors upgraded on lower floors
- Planning and permitted development position checked first
- Updated floor plans for the licence file
What does it cost?
A loft conversion that adds rooms to an HMO typically costs £38,000 to £60,000, as a Midlands guide range at October 2026, including VAT where it applies. Where a project falls depends on the size and type of dormer, the roof structure, the number of rooms and how much fire upgrading the floors below need. En-suites in the loft (typically £4,500 to £7,500 each) and extra fire doors (£450 to £750 each) are itemised so you can see each cost.
Planning or lawful development certificate fees, building control fees and any council licence fee are extra and set by those bodies. We confirm the price in writing after a free survey. Request your survey.