
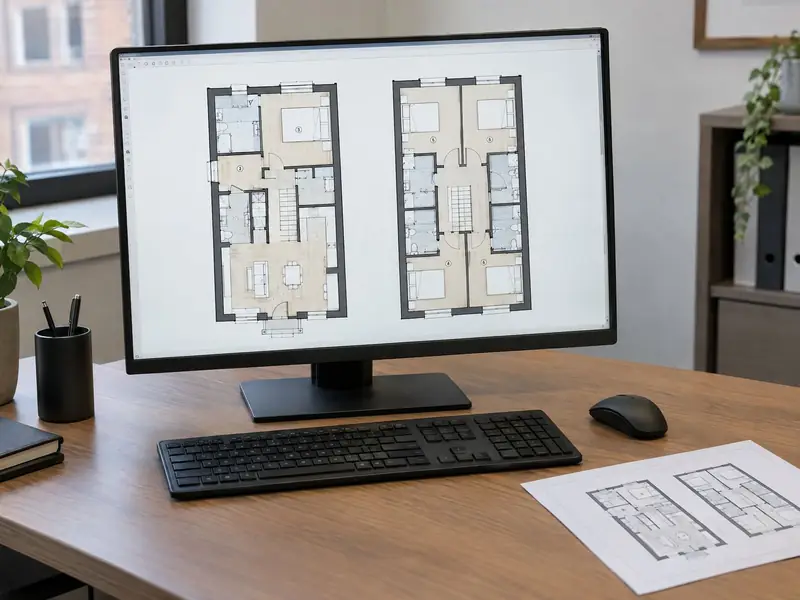
What should an HMO licence floor plan show?
Councils set their own requirements, but plans for a licence application commonly need to show:
- every floor, including basements and loft rooms, with each room labelled by use
- the floor area of each bedroom in square metres, and how many people it is for
- fire doors and self-closers, smoke and heat detectors, the alarm panel and any emergency lighting
- escape routes and final exits
- fire blankets, extinguishers and any other fire safety equipment
- kitchens, bathrooms, WCs and wash hand basins, with the facilities in each
Some councils give a list of symbols or a template. Others accept any clear, scaled plan with a key. We check what your council asks for before we draw, so the plan does not have to be redone. Our HMO licence applications service uses these plans as part of the full submission, alongside the certificates and the application form.
How do you measure rooms for HMO room sizes?
Every HMO licence carries national minimum room sizes: 6.51 m² for one person over 10, 10.22 m² for two people over 10 and 4.64 m² for a child under 10. A room under 4.64 m² cannot be used for sleeping. Floor area under a ceiling lower than 1.5 m does not count, which matters in attic rooms and under stairs.
We measure each room on site with a laser measure, recording wall lengths, chimney breasts, bays and recesses. Where ceilings slope, we find the line where the height drops to 1.5 m and show the area that does not count on the plan. We then calculate the usable floor area of each bedroom. Councils may set higher local standards, so we flag any bedroom that is close to the line. If a room falls short, it is better to know before you apply than after someone has moved in. Our guide to HMO room sizes has the detail.
Can the same plans be used for planning and building control?
Often, yes, with some additions. A measured survey of the existing house is the starting point for most HMO work:
- Planning: applications commonly need existing and proposed floor plans, and sometimes elevations and a site plan showing bin and cycle storage
- Building control: a conversion may need drawings showing fire separation, escape routes, detection, ventilation and sound insulation
- Fire risk assessment: a marked-up plan makes the assessment and its action plan easier to follow
- Management: plans help with room allocation, licence occupancy limits and showing contractors where work is needed
Licensing plans are not structural drawings. If walls are moving or a loft is being converted, structural calculations and design drawings are separate. We tell you which drawings each approval is likely to need, so you do not pay for the same survey twice. For planning routes and Article 4, see our HMO planning permission service.
When do HMO floor plans need updating?
A plan is only useful while it matches the house. We recommend updating it:
- after building work that changes a room, a wall or a door
- when a room changes use, for example a lounge becoming a bedroom
- when fire doors, alarms or emergency lighting are added or moved
- before a licence renewal or variation
- before selling, so a buyer and the council see the same layout
Changing a room's use can affect the licence, planning and the fire risk assessment at the same time, so an up-to-date plan is often the first thing a council asks for after a change. We keep a copy of the plans we draw, so an update is usually quicker than starting again. If you are unsure whether a change needs the council's agreement, ask us before the work starts, or run the address through our HMO licensing checker.
What's included
- On-site measurement of every room and floor
- Floor areas in square metres, with 1.5 m ceiling exclusions
- Room use and intended occupancy marked for each bedroom
- Fire doors, detectors, alarm panel and emergency lighting shown
- Escape routes, final exits and shared amenities marked
- Plans supplied as PDF in your council's usual format
What does it cost?
We quote for floor plans per property. The price depends on:
- the number of floors and rooms, and whether there are loft or basement rooms with sloping ceilings
- whether you need existing plans only, or proposed layouts as well
- the level of fire safety detail and the symbols your council asks for
- whether the house is occupied and visits need arranging around the people living there
Plans for a licence application are often quoted together with the application itself. Council fees are separate: licence fees are set by each council, planning application fees are fixed under the planning fee rules, and both are paid to the council, not to us. Request a quote with the address and number of rooms.