
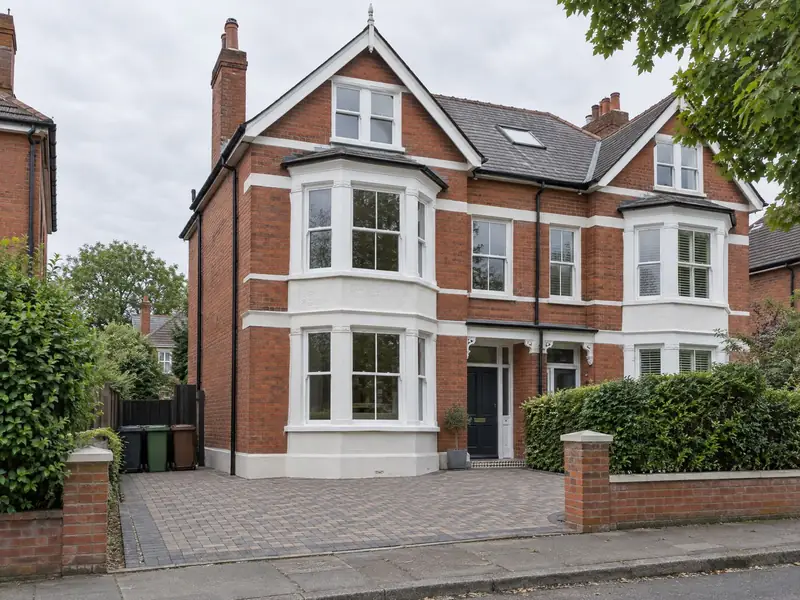
Why does an HMO for seven or more people always need planning permission?
Use class C4 covers small HMOs with three to six residents. Above six there is no use class that fits, so a large HMO is sui generis, meaning 'of its own kind', and the permitted development route that lets some houses switch from C3 to C4 does not apply. That is true whether or not the area has an Article 4 direction.
The council decides the application against its local planning policies, and permission can be refused. A strong application shows that every bedroom meets the size standards, that kitchens and bathrooms match the occupancy, and that bins and cycles have somewhere to go. We prepare measured existing and proposed drawings and a room schedule, and coordinate the submission through our planning service. Our planning and Article 4 guide explains the background.
Should I plan for six occupants or seven?
On a bigger house this is often the most important decision. A six-person layout may fall within C4 and, outside Article 4 areas, may not need a planning application at all. Adding a seventh person moves the house into sui generis use, adds a planning application with an uncertain outcome, and usually brings extra kitchen, bathroom and fire safety demands.
The extra room is only worth pursuing if the building can carry it comfortably. We test both layouts at survey: the floor area of every bedroom, the size of each shared room, the number of storeys and the length of the escape route. We then show the works each option needs side by side, so you can see what the seventh room costs to create. If permission is later refused, the same survey tells you whether the six-person layout still works. For a fuller comparison before buying, see our feasibility appraisals. We do not give financial advice, so take your own regulated advice on the figures.
What extra fire safety does a large HMO need?
More people and more floors mean more risk, and the fire strategy has to reflect that. Approved Document B's dwellings volume says it may be applied to HMOs with no more than six residents, so for a larger scheme we agree the fire strategy with building control at the start rather than assuming the house guidance fits. Your council's licensing team may also set its own requirements.
The LACORS guidance that councils widely use treats a 30-minute protected escape route with FD30 doors as the ideal for a three-storey shared house. In practice, fire doors (typically FD30 or FD30S with self-closers) and a mains-wired interlinked alarm system are commonly required, depending on the property's layout, size and fire risk assessment, and the local council's HMO standards. Larger buildings may also need emergency lighting and more separation between floors. The Fire Safety Order applies to the common parts of HMOs, so in most large schemes a written fire risk assessment is needed and must be kept up to date.
How many kitchens and bathrooms will a large HMO need?
Your council's amenity standards set the numbers, linking the count of occupants to sinks, cookers, worktop, storage, toilets and washing facilities, and those standards vary across the Midlands. For seven or more people they may call for a second kitchen, a larger kitchen with duplicated appliances, or extra bathrooms and separate toilets.
We design from your council's current standard and position facilities to spread the load: a kitchen and bathroom on different floors cut traffic on the stairs and the morning queue. En-suites can reduce the shared bathrooms needed where the council's standard allows for them; our en-suite installation page covers the detail. Bigger schemes also need checking for hot water capacity, drainage and the electrical supply, because a system sized for one family can struggle with seven or more people.
What happens at handover on a large HMO?
A large HMO needs a mandatory licence, because it houses five or more people in two or more households, so the handover file is built with the application in mind. It includes the planning decision notice, the building control completion certificate, the gas safety record from a Gas Safe registered engineer, electrical certificates from a qualified electrician, alarm and emergency lighting commissioning certificates, measured floor plans showing every room's area, and photos of fire stopping taken before it was covered. We also hand over the alarm logbook, the fire door records and operating instructions for the heating and hot water, so whoever manages the house has what they need from the first day. If you want us to, we prepare and submit the licence application from the same file. When you are ready, request a survey.
What's included
- Feasibility check of the building, layout and planning policy
- Planning drawings and room schedule for the application
- Fire strategy agreed with building control at the start
- Kitchens and bathrooms sized to council amenity standards
- Floor-by-floor build programme with building control inspections
- Handover file prepared for the mandatory licence
What does it cost?
Large schemes are priced per lettable room, plus the shared facilities and fire systems the occupancy needs. Typical Midlands guide ranges, October 2026, including VAT where it applies:
- Building work per lettable room: £1,800 to £3,500 (light), £5,500 to £9,000 (standard), £9,000 to £14,000 (full strip-out)
- Communal kitchen: £7,000 to £13,000
- Extra shared bathroom: £5,000 to £9,000
- Fire alarm system: £700 to £1,600 per storey
- Fire doors, supplied and fitted: £450 to £750 each
Planning fees, building control fees and the council's licence fee are extra and set by those bodies. Planning drawings and design work are quoted per property. Everything is confirmed in an itemised written quote after a free survey. Book your survey.