
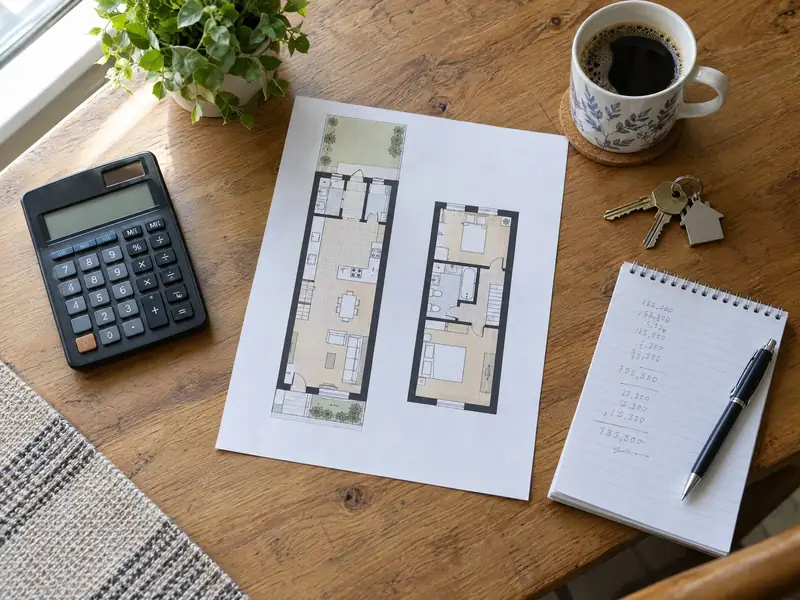
How many rooms can the house have?
We measure every room and test it against the room size conditions that apply to every licensed HMO in England:
- 6.51 m² for one person aged over 10;
- 10.22 m² for two people aged over 10;
- 4.64 m² for one child under 10;
- rooms under 4.64 m² cannot be used for sleeping;
- floor under a ceiling lower than 1.5 m does not count.
These are national minimums. Your council's amenity standards add requirements for kitchens, bathrooms and toilets, and sometimes larger bedrooms or shared living space, depending on the number of occupiers. We apply the standards for the address and show which rooms pass, which fail and what layout changes could help. Our HMO room sizes guide explains the rules in more detail.
Which planning route applies?
Planning depends on how many people will live in the house:
- Three to six people (use class C4). Changing a family house (C3) to a small HMO is permitted development, so no planning application is needed, unless an Article 4 direction removes that right.
- Article 4 areas. Where a direction covers the address, planning permission is needed. A direction does not ban HMOs, but applications can be refused.
- Seven or more people. A large HMO is sui generis and always needs planning permission.
We check the current lawful use, any Article 4 direction and the council's HMO planning policies, then set out the route, what an application would need and the main planning risks. If the house is already used as an HMO, we look at the evidence of that use. Our guide to HMO planning and Article 4 covers the background.
What licensing, building regulations and fire work will be needed?
Licensing. A house with five or more people in two or more households needs a mandatory licence. Your council may also run additional licensing for smaller HMOs, or selective licensing for other rented homes. The appraisal states which schemes cover the address and what the licence conditions are likely to require.
Building regulations. A conversion often requires building regulations approval, for example where it creates bedsit-style rooms for living and sleeping in, or changes how many there are. Fire safety and sound insulation requirements may then apply.
Fire safety. Fire doors (typically FD30 or FD30S with self-closers) and a mains-wired interlinked alarm system are commonly required, depending on the property's layout, size and fire risk assessment, and the local council's HMO standards. For a three-storey shared house, the LACORS guidance many councils use as a benchmark treats a 30-minute protected escape route as the ideal.
We flag the items with the biggest effect on cost or room count. You can check any address with our HMO licensing checker.
What will the conversion cost and what are the risks?
We price the works from our survey using typical Midlands guide ranges, including VAT where it applies. For building work per lettable room, these are £1,800 to £3,500 for light works, £5,500 to £9,000 for a standard conversion and £9,000 to £14,000 for a full strip-out. En-suites, kitchens, bathrooms, fire doors and alarms have their own guide ranges where needed. The appraisal gives a range for the house, confirmed by a fixed written quote if you go ahead. Council fees are extra.
We also list the risks that could change the picture: a planning refusal, a room that fails on size, structural issues, a licence condition that limits occupancy, or an existing use that is hard to evidence.
An appraisal is not a valuation and not financial advice. Put your own rent, finance and cost assumptions into our HMO yield calculator, and take regulated advice on finance and tax.
What's included
- Every room measured against national minimum sizes
- Council amenity standards applied to kitchens and bathrooms
- Planning route: C4, sui generis or Article 4
- Licensing position for the address
- Building regulations and fire safety implications
- Guide build cost range and key risks listed
What does it cost?
Appraisals are quoted per property, depending on the size of the house and how far you want the work to go. We confirm the price and what the report will cover in writing before we start.
If you go ahead with a conversion, the build is quoted separately as a fixed written quote after a survey. You can start with our quote form, or ask us about a property you are considering through our contact page.