
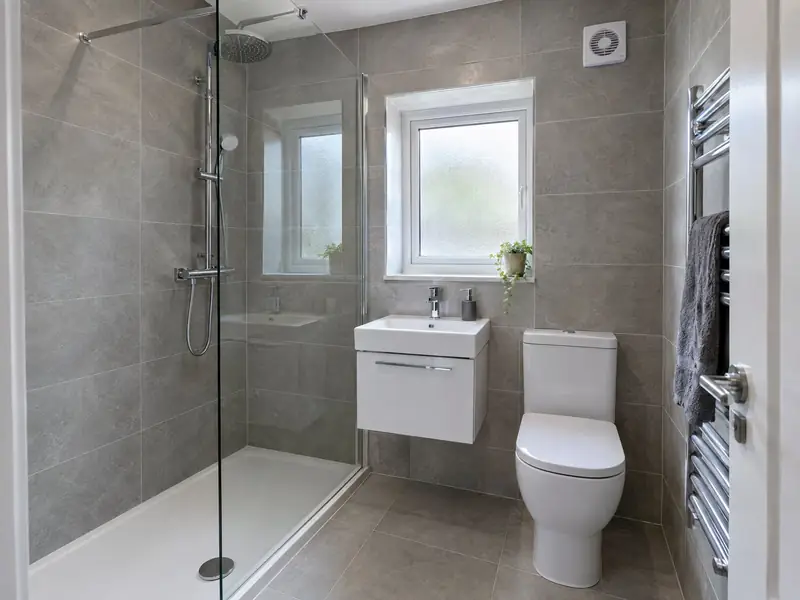
Will the bedroom still be big enough once the en-suite is in?
This is the first thing we check, because councils take different approaches. Every HMO licence carries a national minimum of 6.51 m² for a bedroom used by one person over 10. Some councils measure the bedroom without the en-suite and expect that area alone to meet the standard, or their own higher figure; others assess the room and en-suite together. Councils differ, so check your council's published standard or ask us to confirm it at survey.
The difference matters. A 9 m² bedroom that loses 2.6 m² to a shower room leaves 6.4 m², which is under the national minimum if the en-suite area is excluded. We measure each room, work out the area both ways, and sketch where the en-suite fits best, usually against the wall nearest the soil stack. Our room size guide covers the national rules, and the licensing checker helps you work out whether the house needs a licence.
How do you get drainage to an upstairs bedroom?
Drainage decides more en-suite layouts than anything else. The best route is a gravity connection into the existing soil stack, or a new branch to it, with enough fall across the floor. That depends on which way the joists run, how far the shower is from the stack, and whether the pipe can pass through joists without weakening them. We lift floorboards at survey to check rather than guess.
Where gravity will not work, a pumped or macerator unit is sometimes the only option. It can be used, but it adds noise, needs maintenance and is less forgiving of misuse, so we treat it as a last resort and say so in the quote. Grouping two en-suites back to back, or stacking them above each other, shares the waste run and usually saves cost. Where pipes pass through a floor or wall that forms part of the fire separation, they are fire stopped, which ties in with our fire safety works.
What about ventilation, electrics and hot water?
Every en-suite needs a mechanical extract fan ducted to outside, not into the loft. A fan with an overrun timer or humidity control keeps running after the shower is off, which cuts condensation and mould in the bedroom. We never undercut the bedroom's fire door to help airflow, because that door has to hold back smoke.
Electrical work in a shower room is designed to the wiring standard for bathrooms, including RCD protection, and is tested and certified by a qualified electrician. Hot water needs thought when several en-suites are added: an electric shower runs independently of the boiler but needs its own circuit and an adequate supply, while a mixer shower relies on the heating system's capacity. We check the boiler, any cylinder and the incoming supply before choosing. The drainage, ventilation and electrical work may need building regulations approval or certification under a competent person scheme, which we arrange.
Can en-suites be added while the house is let?
The room itself needs to be empty, so en-suites are best timed for a void. If several rooms will be done, we plan them around tenancies ending and, where possible, do neighbouring rooms together so the drainage and plumbing are opened up once. Water and power shut-offs that affect the whole house are booked in advance, kept short, and notified to tenants in writing.
At handover you receive the electrical certificate, building control sign-off where the work needed it, and photos of the pipework and fire stopping taken before they were boxed in. If the en-suites change how the council should view the house, for example by reducing the shared bathrooms needed, we show them on updated floor plans for your licence file. For timing en-suites into a turnaround, see void refurbishment, and to price a room, request a survey.
What's included
- Bedroom measured to confirm it still meets size standards
- Drainage route checked under the floor at survey
- Shower, toilet, basin and wipe-clean wall finish fitted
- Extract fan ducted to outside with overrun control
- Electrical work tested and certified
- Fire stopping where pipes pass through floors and walls
What does it cost?
A typical en-suite shower room in an HMO costs £4,500 to £7,500 each, as a Midlands guide range at October 2026, including VAT where it applies. Where a job falls in that range depends on the drainage route, the shower type, the finishes and how much making good the bedroom needs. Fitting several en-suites in one house lets drainage runs and set-up be shared, which is reflected in the quote.
Building control fees, where the work needs approval, are extra, as are any council licence or planning fees. You get a fixed, itemised price after a free survey. Book your survey.