
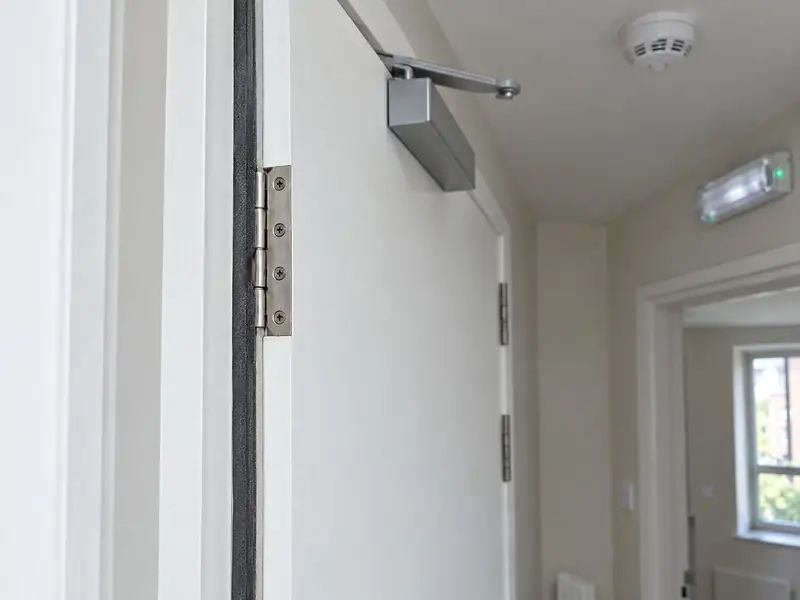
What fire safety measures does an HMO need?
The legal baseline for private rented homes is a smoke alarm on every storey with living accommodation and a carbon monoxide alarm in any room with a fixed combustion appliance, other than a gas cooker. HMOs usually need more. Councils widely use the LACORS fire safety guidance as their benchmark for existing HMOs. It is risk-based rather than prescriptive: for a three-storey shared house it treats a 30-minute protected escape route with FD30 doors as the ideal, while in a lower-risk house with sound construction it may accept good-quality, close-fitting, self-closing solid doors.
So the honest answer is that fire doors (typically FD30 or FD30S with self-closers) and a mains-wired interlinked alarm system are commonly required, depending on the property's layout, size and fire risk assessment, and the local council's HMO standards. Emergency lighting, fire blankets and extra fire separation may be added where the risk calls for them. Our HMO fire safety guide explains how councils approach this.
Who decides what fire safety work is needed?
Several people have a say. The Regulatory Reform (Fire Safety) Order 2005 applies to the common parts of HMOs, such as halls, stairs and landings. Under it, the responsible person, usually the landlord or managing agent, must carry out a fire risk assessment and keep it up to date, and the fire and rescue authority enforces it. The Order may not apply in the same way to a whole house let to one group of sharers, so the position depends on how the house is let.
Separately, your council's housing team applies its HMO standards and can require works through the licence or the housing health and safety rating system. Where fire works form part of a conversion, building control also has a say. We work from the fire risk assessment and the council's written requirements, and where they differ we follow the more demanding of the two and explain why. If you do not have a current assessment, our fire risk assessment service can provide one before we specify anything.
What does good fire door and compartmentation work involve?
A fire door is only as good as its installation. The frame, hinges, gaps around the leaf, intumescent strips, smoke seals where specified, and the self-closer all affect how it performs. A door that does not close fully onto its latch gives little protection. We fit doors as complete assemblies where possible and record the labels or certification for your file.
Compartmentation is the less visible half of the job. Fire and smoke can bypass a good door through gaps where pipes and cables pass through walls and ceilings, through unprotected loft hatches, under-stair cupboards and meter cupboards, and through glazed fanlights over doors. Old lath and plaster ceilings below bedrooms may need overboarding. We open voids where needed, fire stop what we find, and photograph it before it is covered, because councils and assessors may ask for evidence of concealed work. If a compliance audit has already listed defects, we work through that list item by item.
How are alarms and emergency lighting installed and kept working?
Alarm systems in HMOs are mains-wired and interlinked, so a detector anywhere sounds the alarm throughout the house. The design sets the detector type for each space: smoke detection on the escape route, heat detection in kitchens, and detection in other rooms where the risk assessment calls for it, plus a control panel where the system needs one. Emergency lighting is added where the escape route would be dark if the mains failed, such as an internal stair with no borrowed light, or where the assessment requires it.
At handover you receive commissioning certificates for the alarm and any emergency lighting, a logbook for routine tests, and marked-up plans showing every device. After that, the HMO management regulations require the manager to keep fire-fighting equipment and alarms in good working order and, where there are more than four occupiers, to display fire escape notices. We can carry out routine testing and servicing through our safety certificates service.
What's included
- Specification taken from the fire risk assessment and council standards
- Fire doors fitted with self-closers, seals and correct gaps
- Mains-wired interlinked smoke and heat detection
- Emergency lighting where the escape route needs it
- Fire stopping around pipes, cables, hatches and cupboards
- Commissioning certificates, logbook and photos of concealed work
What does it cost?
Fire safety works are priced from the specification. Typical Midlands guide ranges, October 2026, including VAT where it applies:
- Fire door, supplied and fitted: £450 to £750 each
- Fire alarm system: £700 to £1,600 per storey
Emergency lighting, fire stopping, ceiling upgrades and staircase enclosures vary too much between houses to give a fair range, so they are itemised once we have seen the property. A fire risk assessment, if you need one, is quoted per property. Council licence fees, and any planning or building control fees, are extra and set by those bodies. Final prices follow a free survey of the house. Book a survey.