
What are the stages of a turnkey HMO project?
- Purchase support and appraisal. We assess the house before you buy: room count, planning route, licensing position, fire and building regulations implications and a guide build cost.
- Design. Measured drawings and a layout designed around room sizes, amenity standards and fire safety.
- Planning and building control. A planning application or lawful development certificate where needed, and building regulations approval where the work requires it.
- Build. Conversion works to a fixed written quote and programme, with certificates at handover.
- Licensing. The licence application prepared and submitted where the house needs one.
- Furnishing and first tenants. Rooms furnished, advertised, referenced and let.
- Optional management. Ongoing HMO management if you want it.
You can stop after any stage. Each one ends with a written summary and a decision for you, and you can see the design and build side in more detail on our HMO conversions page.
Which decisions stay with me?
The decisions that carry financial risk stay with you. You choose whether to buy, what to offer, how to fund the purchase and the works, and how to hold the property. Your purchase runs through your own solicitor, your mortgage through your own lender or broker, and any tax planning through your own accountant. We never hold or pool investors' money.
We provide property, planning, licensing and building information to help you decide, not financial, tax or investment advice. Take regulated advice on finance and tax before you commit.
Within the project, you approve the design before any planning application, the written build quote before works start, and the furnishing specification before anything is ordered. If a stage turns up something that changes the picture, such as a planning refusal or a structural problem, we tell you in writing and set out the options before continuing.
How are planning and licensing handled in a turnkey project?
Planning comes first, because it decides how many people can live in the house. A house shared by three to six people falls in use class C4. Without an Article 4 direction, changing a family house to a small HMO is permitted development and needs no planning application; where a direction applies, planning permission is needed. Seven or more people is a large HMO, which always needs planning permission.
Licensing follows the design. A house with five or more people in two or more households needs a mandatory licence, and your council may license smaller HMOs too. Licence conditions include minimum room sizes, and councils set amenity standards for kitchens and bathrooms.
A conversion often requires building regulations approval as well, particularly for fire safety and sound insulation. We prepare each application, and our HMO licensing checker shows what we found for your council. Council planning, licence and building control fees are paid on top.
What happens at handover and first letting?
Once building work is complete, we hand over the certificates the house needs: a gas safety record from a Gas Safe registered engineer, an electrical installation condition report from a qualified electrician, fire alarm and emergency lighting certificates, and building control completion where the work required approval. These go into the licence application and the property file.
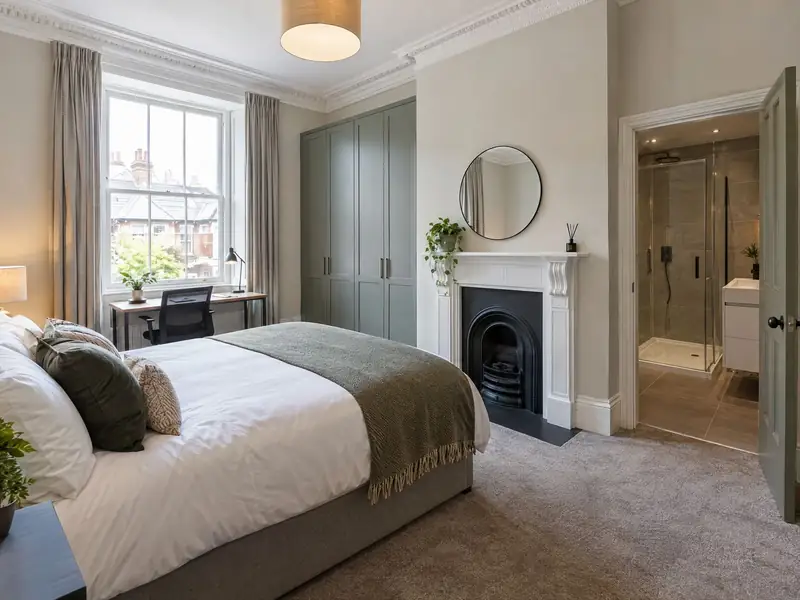
We then furnish the rooms and shared areas to the specification you approved, using furniture chosen for shared-house use. Rooms are photographed, advertised with the asking rent and let under the Renters' Rights Act rules, with referencing, Right to Rent checks where required and written tenancy terms.
At that point you choose how the house is run. You can carry on with our full management, run it yourself, or use our tenant find service as rooms come up. Either way, you receive the drawings, certificates and specification for your records.
What's included
- One contract from purchase support to first tenants
- Feasibility appraisal before you commit to buy
- Design, planning and building control applications
- Conversion works to a fixed written quote
- Licence application, furnishing and first room lets
- Optional ongoing management after handover
What does it cost?
Turnkey projects are quoted per property, stage by stage, so you see each cost before you approve it. For the build itself, typical Midlands guide ranges for building work per lettable room, including VAT where it applies, are:
- light works: £1,800 to £3,500 per room;
- standard conversion: £5,500 to £9,000 per room;
- full strip-out: £9,000 to £14,000 per room.
En-suites, communal kitchens and extra bathrooms have their own guide ranges where the design includes them. All figures are typical ranges confirmed after a survey, and council licence, planning and building control fees are extra. Start with our quote form.