
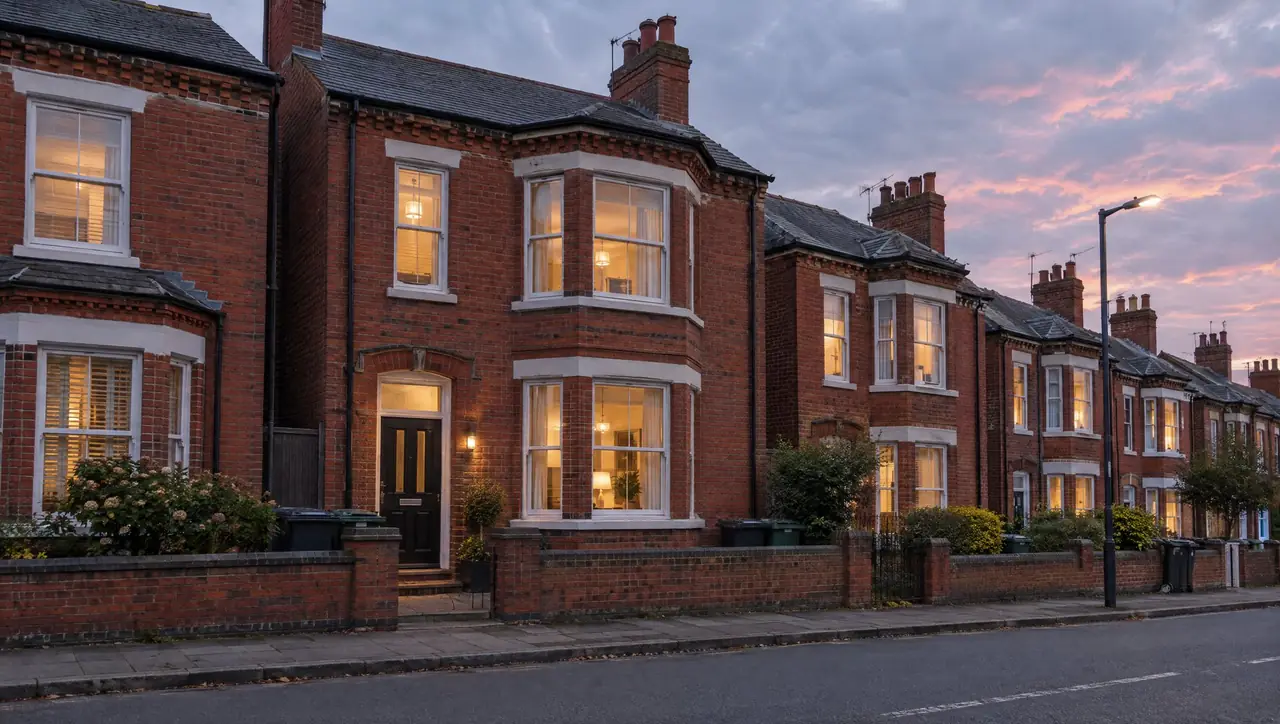
HMO conversions, licensing and management across the Midlands
One team to design, build, license and run shared houses, from a single room upgrade to a full house conversion. Every job starts with a measured survey and a check of your council's rules.
- Free survey and fixed written quote
- Layouts designed to licensing room sizes
- Planning and Article 4 checked for the address
- Management and guaranteed rent once it's finished
Get a free survey and written quote
Tell us about the property. We reply within one working day.
- Free survey and fixed written quote
- Designed to licensing standards
- Build, compliance and lettings in one team
- All twelve Midlands counties
- Fixed price for the agreed specification
How many rooms could your house let?
Set the storeys and rooms. The drawing and the rules update as you go, so you can see when a licence, planning permission or extra fire protection comes in.
Everything an HMO needs, from first drawing to rent day
Four parts of one service. Use one, or let one team carry the house from purchase to a full, licensed let.
HMO conversions and refurbishment
Turning houses into safe, lettable shared homes, and bringing tired HMOs back up to standard.
HMO conversions
Convert a family house into a licensable shared home, designed around room sizes and fire safety.
Learn more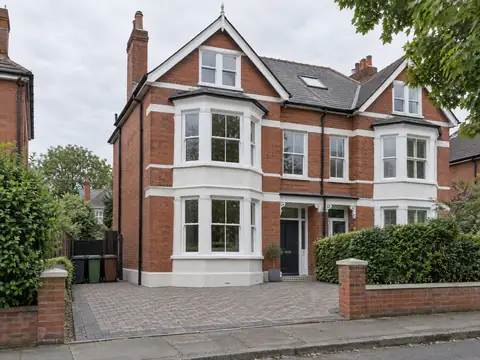
Large HMO conversions
Seven-bedroom-plus schemes that need planning permission as a sui generis HMO.
Learn more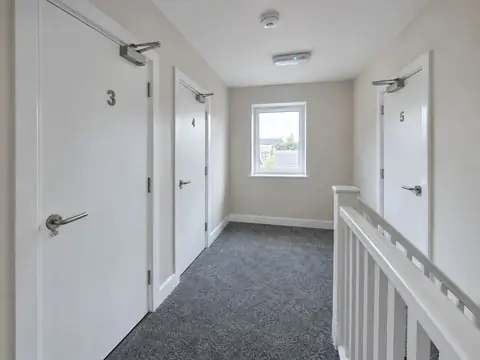
HMO refurbishment
Upgrade an existing HMO to current standards without losing months of rent.
Learn more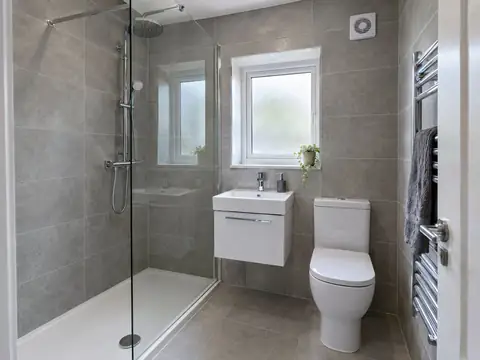
En-suite installation
Compact en-suite shower rooms that lift room rents and reduce shared-bathroom pressure.
Learn more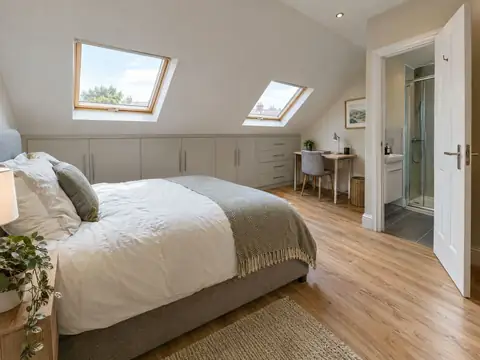
Loft conversions for HMOs
Add lettable rooms in the roof space with the escape route and fire protection a third storey needs.
Learn more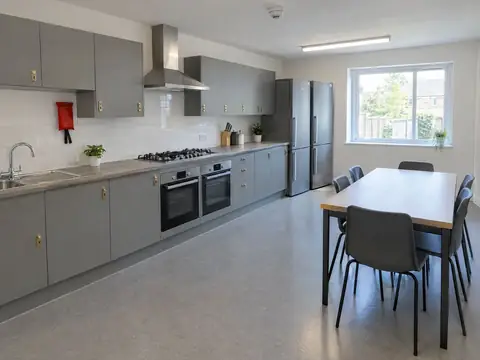
Communal kitchens and bathrooms
Shared kitchens and bathrooms sized for the number of people living in the house.
Learn more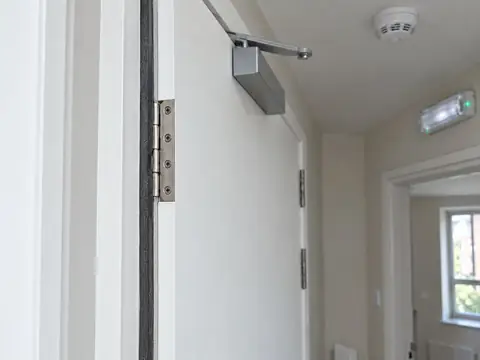
HMO fire safety works
Fire doors, alarm systems, emergency lighting and compartmentation, specified to the risk.
Learn more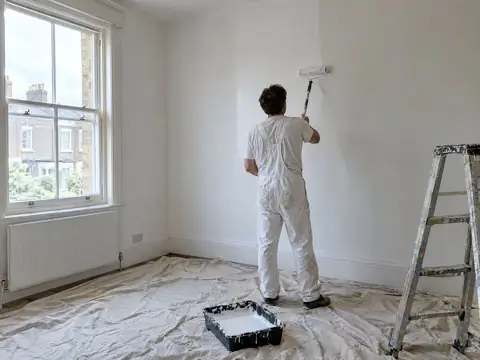
Void and turnaround refurbishment
Fast turnarounds between tenancies so rooms go back on the market quickly.
Learn moreLicensing and compliance
Licence applications, fire safety, certificates, planning and the checks councils look for.
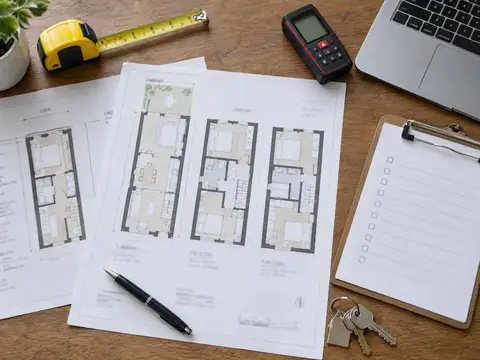
HMO licence applications
We prepare and submit the application, plans and certificates your council asks for.
Learn more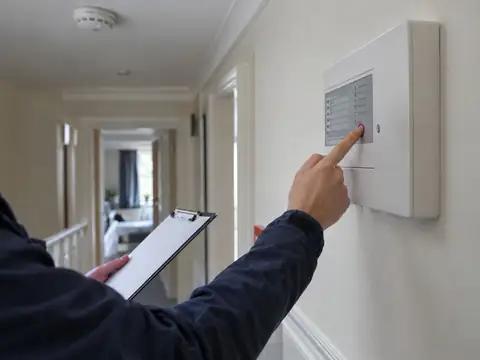
HMO fire risk assessments
A written assessment of the common parts, with a clear action list.
Learn more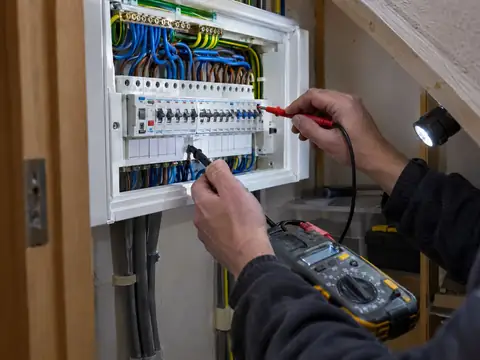
Gas, electrical and alarm certificates
Gas safety records, EICRs, fire alarm and emergency lighting certificates, kept in date.
Learn more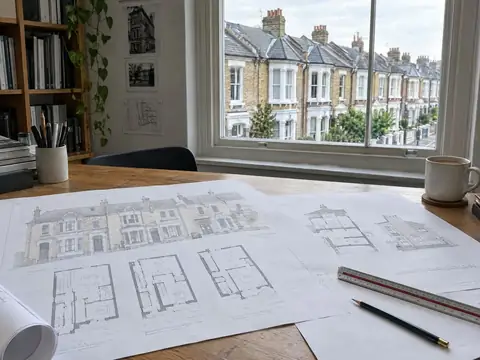
HMO planning and Article 4
Planning applications, lawful development certificates and Article 4 checks.
Learn more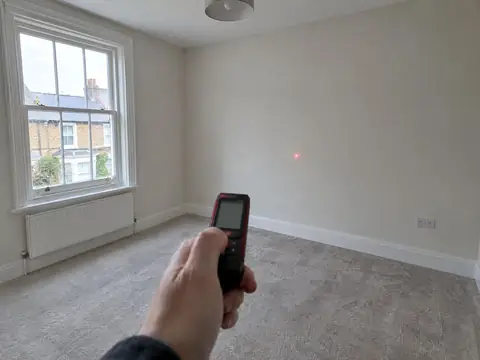
HMO compliance audits
Room measurements, licence condition checks and a prioritised fix list before the council visits.
Learn more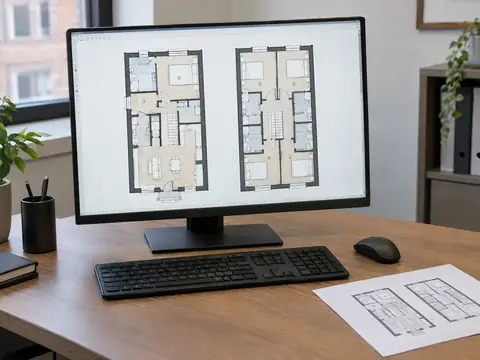
HMO floor plans
Measured, room-by-room plans in the format councils ask for with a licence application.
Learn moreManagement and guaranteed rent
Running the house once it is let: rooms filled, rent collected, repairs handled.
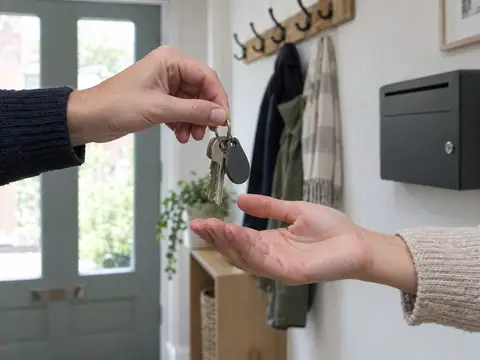
HMO management
Fully managed lettings for shared houses: rooms, rent, repairs and compliance in one place.
Learn more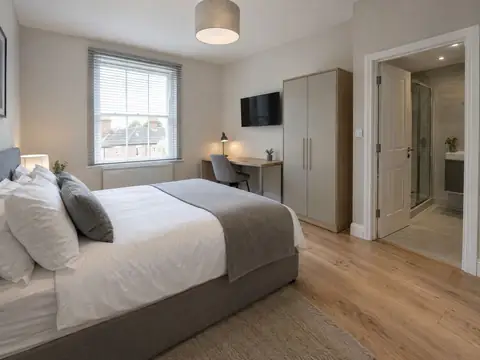
HMO guaranteed rent
A fixed monthly rent for the whole house under a lease, whatever the occupancy.
Learn more
Room lets and tenant find
Advertising, viewings, referencing and move-in for individual rooms.
Learn more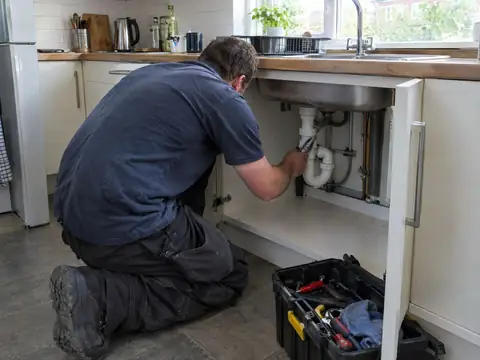
HMO maintenance and repairs
Planned and reactive maintenance from the same team that builds HMOs.
Learn moreInvestor services
Finding, appraising and delivering HMO projects for investors.
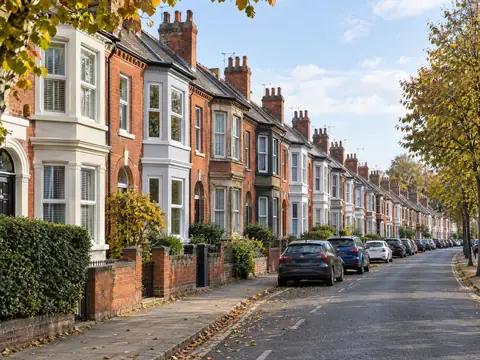
HMO property sourcing
Finding houses that suit HMO use, with the planning and licensing checks done first.
Learn more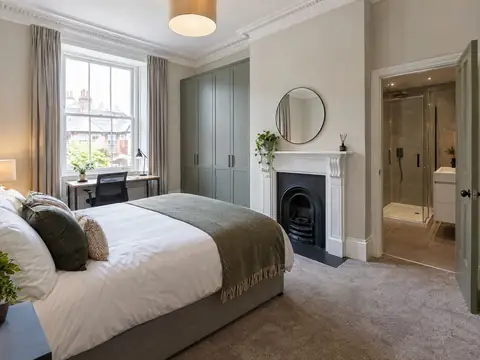
Turnkey HMO projects
One contract from purchase support through design, build, licence and first tenants.
Learn more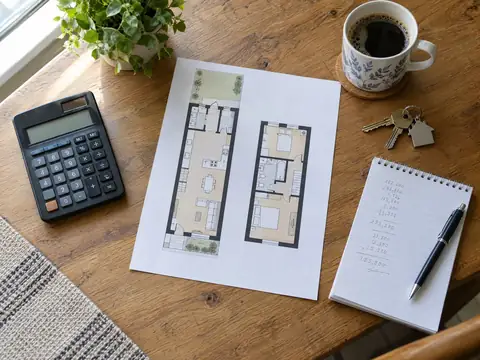
HMO feasibility appraisals
Room count, planning route, licensing position and a cost range before you commit.
Learn moreFrom stud wall to signed tenancy
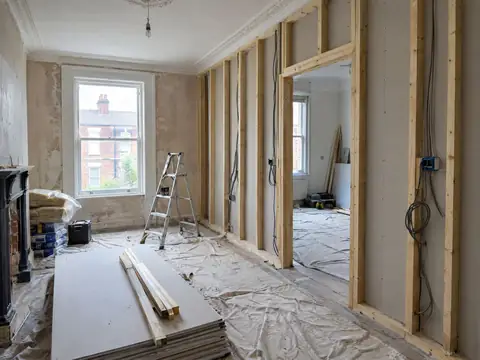
A conversion is mostly decided before the plasterboard goes up: where the walls go, which doors must be fire doors, and how many people each bathroom serves.
During the works
New partitions follow the room schedule agreed at design stage, so each bedroom meets the council's minimum size and the escape route stays protected.Ready to let
Rooms are finished to a standard that photographs well and stands up to sharers: hard-wearing floors, good storage and en-suites where the layout allows.Why landlords and investors use one team
Rooms planned before walls go up
We draw the room schedule first, so every bedroom meets the size rules and the escape route stays protected.
Licensing built into the design
Fire doors, alarms and shared facilities are specified for the licence, not bolted on after an inspection.
The same team after handover
We can manage the house we built, with the drawings, certificates and specification already on file.
Midlands councils, checked
Additional licensing and Article 4 rules differ across the region. We check the council for the exact address.
What happens after you get in touch
Tell us about the house
Call, chat or send the form with the address and what you want to achieve.
Free survey
We measure every room, look at the layout and check the council's licensing and planning position for the address.
Fixed written quote
You get an itemised quote for the agreed specification, with drawings and a programme.
Works and handover
We build to the programme and hand over certificates, drawings and a photo record, ready for licensing.
Check your council's HMO rules
Additional licensing and Article 4 directions vary across the Midlands' councils. Our checker shows the position we found for each council, with a link to the council's own page.
Areas we cover
- West Midlands
- Staffordshire
- Shropshire
- Herefordshire
- Worcestershire
- Warwickshire
- Derbyshire
- Nottinghamshire
- Leicestershire
- Rutland
- Lincolnshire
- Northamptonshire
- Birmingham
- Coventry
- Wolverhampton
- Nottingham
- Leicester
- Derby
- Stoke-on-Trent
- Lincoln
- Northampton
- Worcester
- Loughborough
- Leamington Spa
- Selly Oak
- Walsall
- Dudley
- West Bromwich
- Solihull
- Shrewsbury
- Telford
- Hereford
Questions landlords ask
What does Midlands HMO do?
We design, convert, refurbish and manage houses in multiple occupation across the Midlands. That covers HMO conversions, fire safety and compliance work, licence and planning applications, management, tenant-find and guaranteed rent, and investor services such as sourcing, feasibility appraisals and turnkey projects. Midlands HMO is the HMO service of S&K Property Investments and Improvement Ltd, part of the S&K Group, based in Great Barr, Birmingham.
Which areas do you cover?
We cover all 12 Midlands counties: West Midlands, Staffordshire, Shropshire, Herefordshire, Worcestershire, Warwickshire, Derbyshire, Nottinghamshire, Leicestershire, Rutland, Lincolnshire and Northamptonshire. We work in England only, so the rules on this website are the rules for England. Our areas pages list the towns and council areas in each county.
How does the free survey work?
We visit the house at a time that suits you, measure every room and look at the layout, condition, services and fire safety. We also check your council's licensing and planning position for the address, including any additional licensing scheme or Article 4 direction. The survey is free with no obligation, and it gives us what we need to prepare your quote.
How do your quotes work?
After the survey we send a fixed written quote for the specification we agree with you. It is itemised, so you can see what each part of the work costs, such as the rooms, en-suites, kitchen and fire safety. If you change the specification, we price the change in writing before it goes ahead. Council fees are separate.
Who carries out the work?
S&K carries out the work with vetted subcontractors working under S&K. You contract with S&K for the whole job, so one company is responsible and you have one point of contact. Gas work is done by Gas Safe registered engineers, and electrical work and testing by qualified electricians.
Do you handle planning and licensing?
Yes. We check whether the house needs planning permission, building regulations approval or an HMO licence, prepare the floor plans and drawings, and can prepare and submit the applications for you. The council makes each decision, so nobody can promise the outcome. Planning, licensing and building control fees are set by the council or building control body and are extra.
Planning an HMO in the Midlands?
Book a free survey. We measure every room, check the licensing and planning position, and give you a fixed written quote.